I'm Mohammed Ishaq — a B.Tech Civil Engineer with 7+ years of experience. I design and visualize homes, interiors and landscapes, and I make sure the structure and services work in real life.
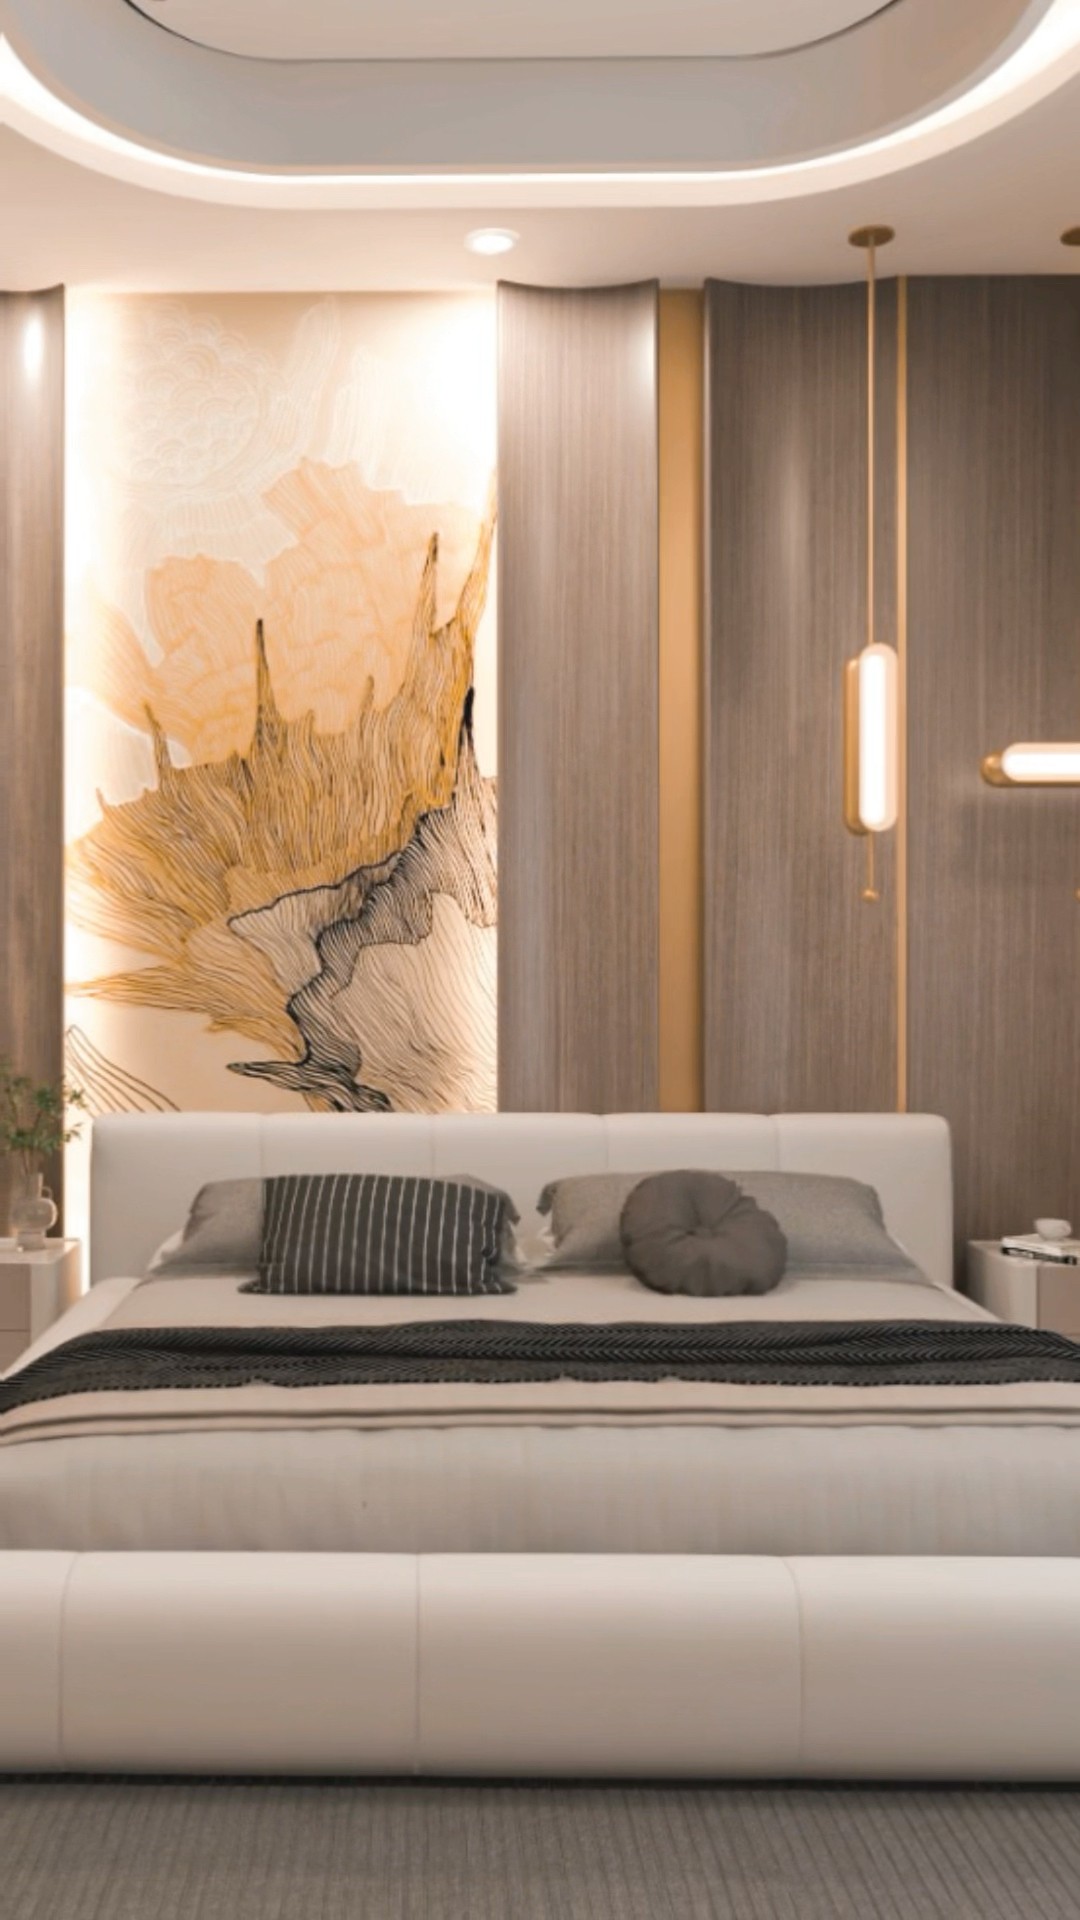
Most clients hire one person for renders, another for structure and another for MEP. I cover all of it, so the design you see is the design that gets built.
Photorealistic exterior and interior renders that help clients approve designs faster.
Functional, beautiful spaces planned around how you actually live and work.
Safe, economical RCC design for residential and commercial buildings.
Electrical and plumbing layouts that are coordinated with the structure and interiors.
Gardens, lawns, terraces and outdoor spaces that complete the building.
Construction progress reels and mini vlogs — from design to finished site.
From CAD drawings and structural analysis to photoreal renders and video — one workflow, start to finish.
Click any project to view it full size. Use the filters to see each type of work.
Real work, real sites. Watch how designs turn into buildings — slab casting, finishing, handovers and more.
Clear steps, clear timelines, and updates at every stage.
You share your plot, plan, references and budget. We agree on scope and timeline.
Layouts, 3D model and first renders. You give feedback before anything is final.
Structural and MEP drawings that match the approved design.
Final renders, drawings and files — plus site support if needed.
I'm a civil engineer who fell in love with visualization. For 7+ years I've been designing homes and spaces — and making sure they are buildable, safe and on budget.
Because I understand structure, MEP and site work, my renders aren't just pretty pictures. They show designs that can actually be built. I also run IQ Vision Home Designer, and share real site work through reels and vlogs.
Send your plan, plot size or reference images. I usually reply within 24 hours.